About Me
NIHARIKA SHARMA
I’m Niharika Sharma, an Interior Designer passionate about creating modern, functional, and visually refined spaces. I am a creative and detail-oriented designer who focuses on transforming ideas into interiors that balance aesthetics, comfort, and practicality.
My approach combines thoughtful space planning, material selection, lighting, colour, and styling to create spaces that reflect each client’s vision and lifestyle. I strive to design elegant, functional, and timeless interiors with a strong attention to detail.
My Skills
Services -
Interior Designing
Creating elegant and functional interiors tailored to your lifestyle and aesthetic preferences.
Space Planning
Optimizing layouts to ensure efficient use of space, comfort, and seamless movement.
Turnkey Solutions
Providing end-to-end project management, from concept development to final execution.
3D Visualization
Bringing design concepts to life through realistic 3D models and immersive visual presentations.
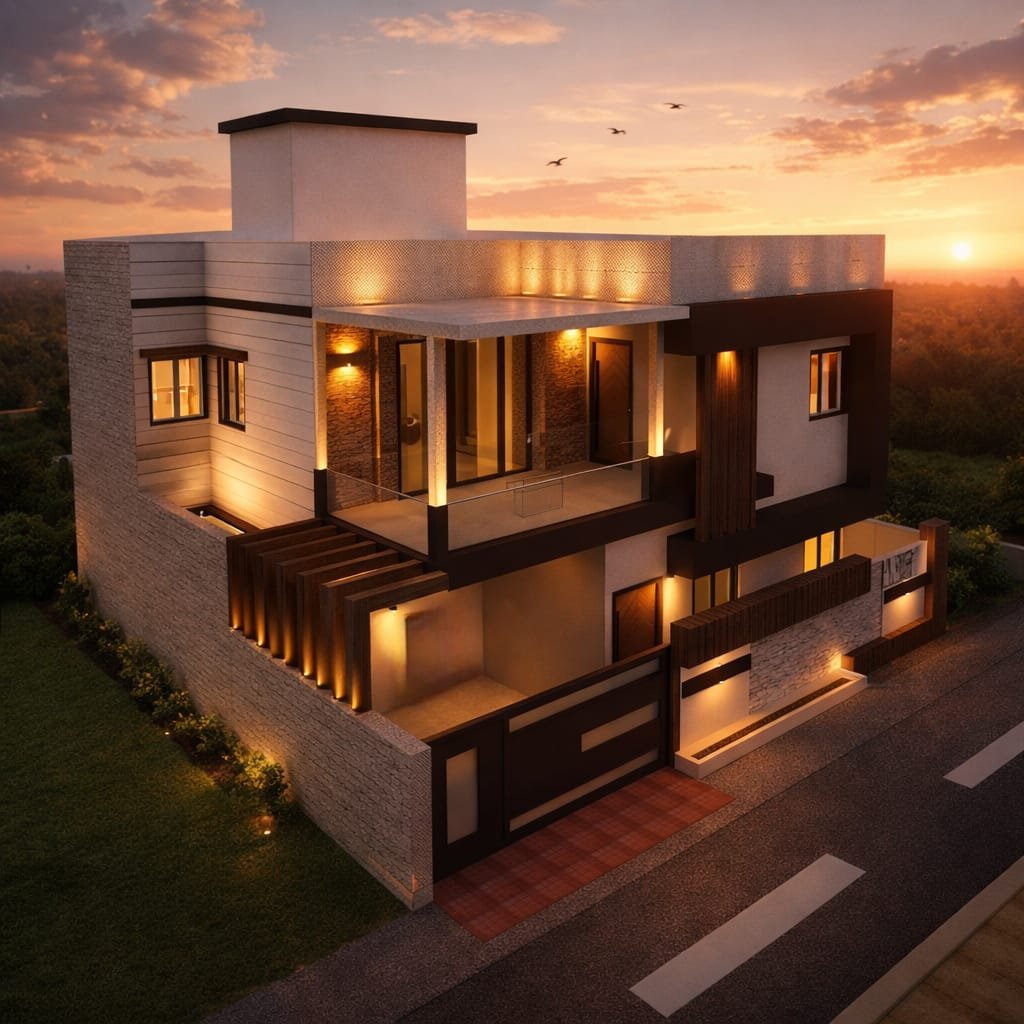
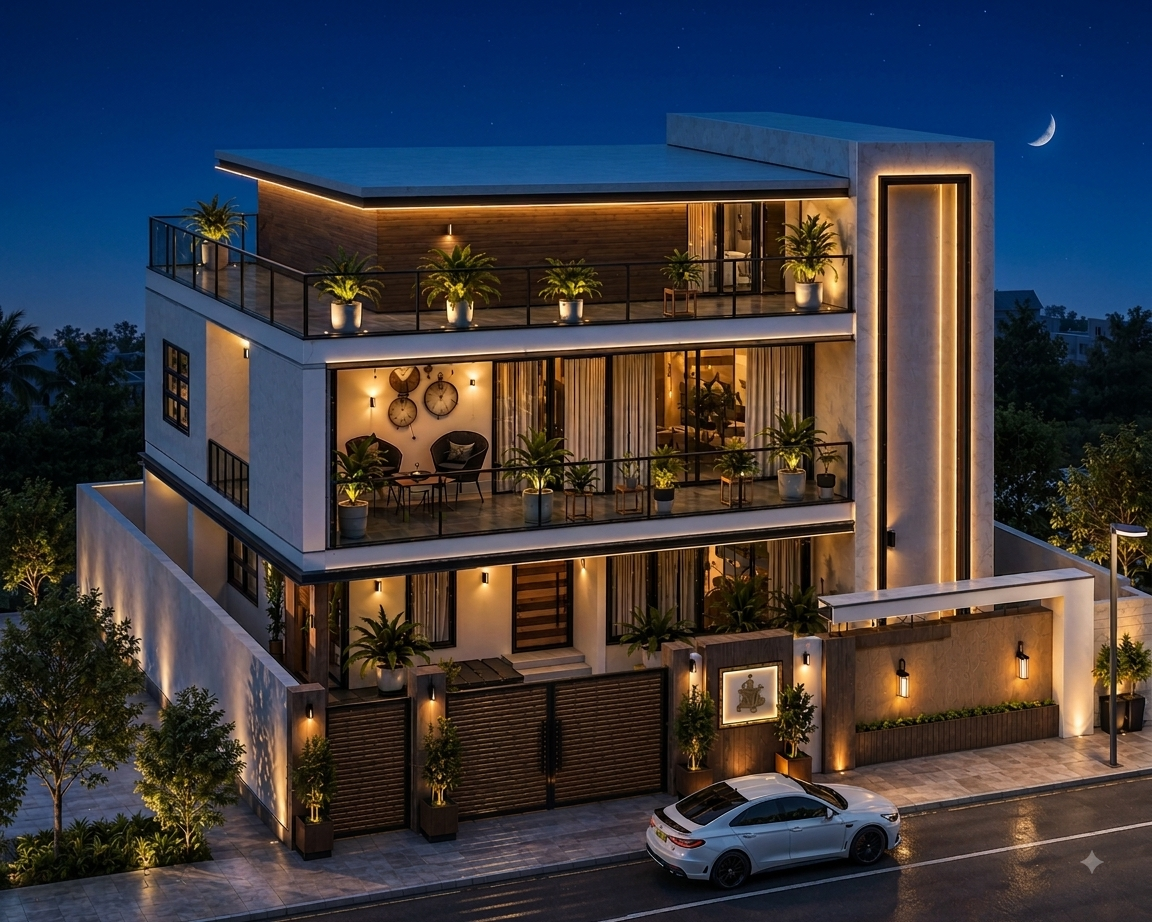
Contemporary Luxury Residence
Where Luxury Meets Modernity
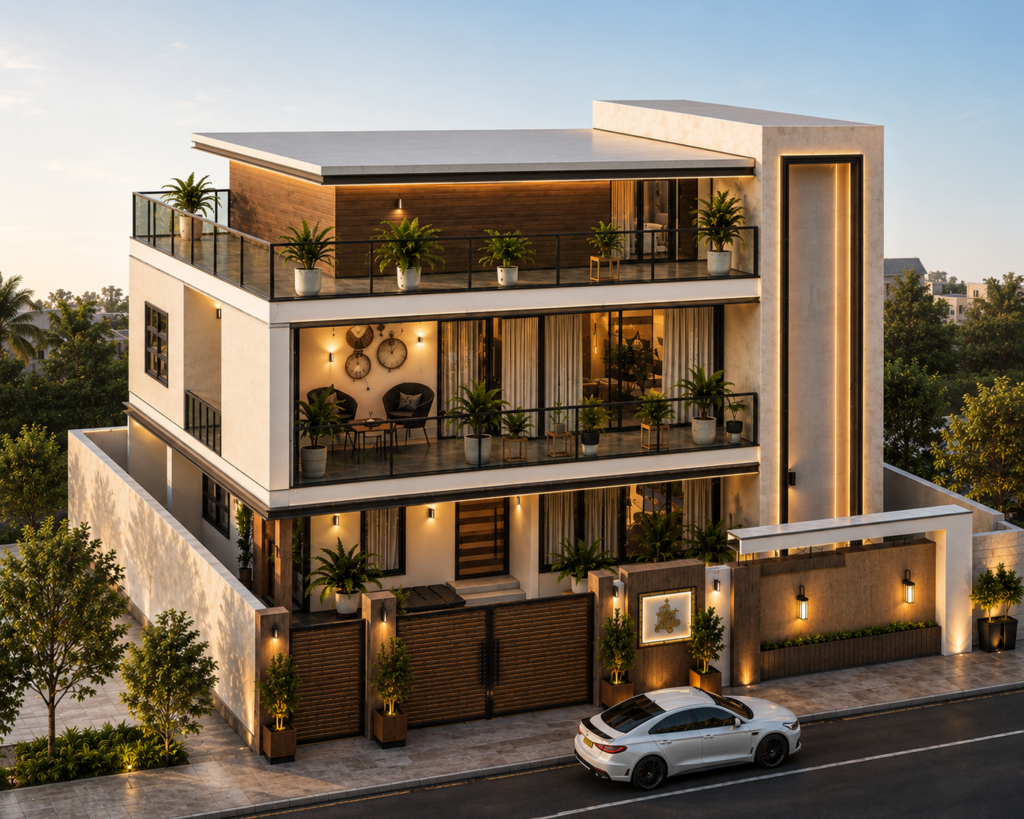
This modern residence is designed with a strong emphasis on clean architectural forms, warm materials, and elegant lighting. The combination of textured stone, wood accents, and neutral tones creates a sophisticated yet welcoming exterior. The design balances functionality, privacy, comfort, and contemporary aesthetics, creating a refined and timeless residential experience.
Portfolio
Sketchup
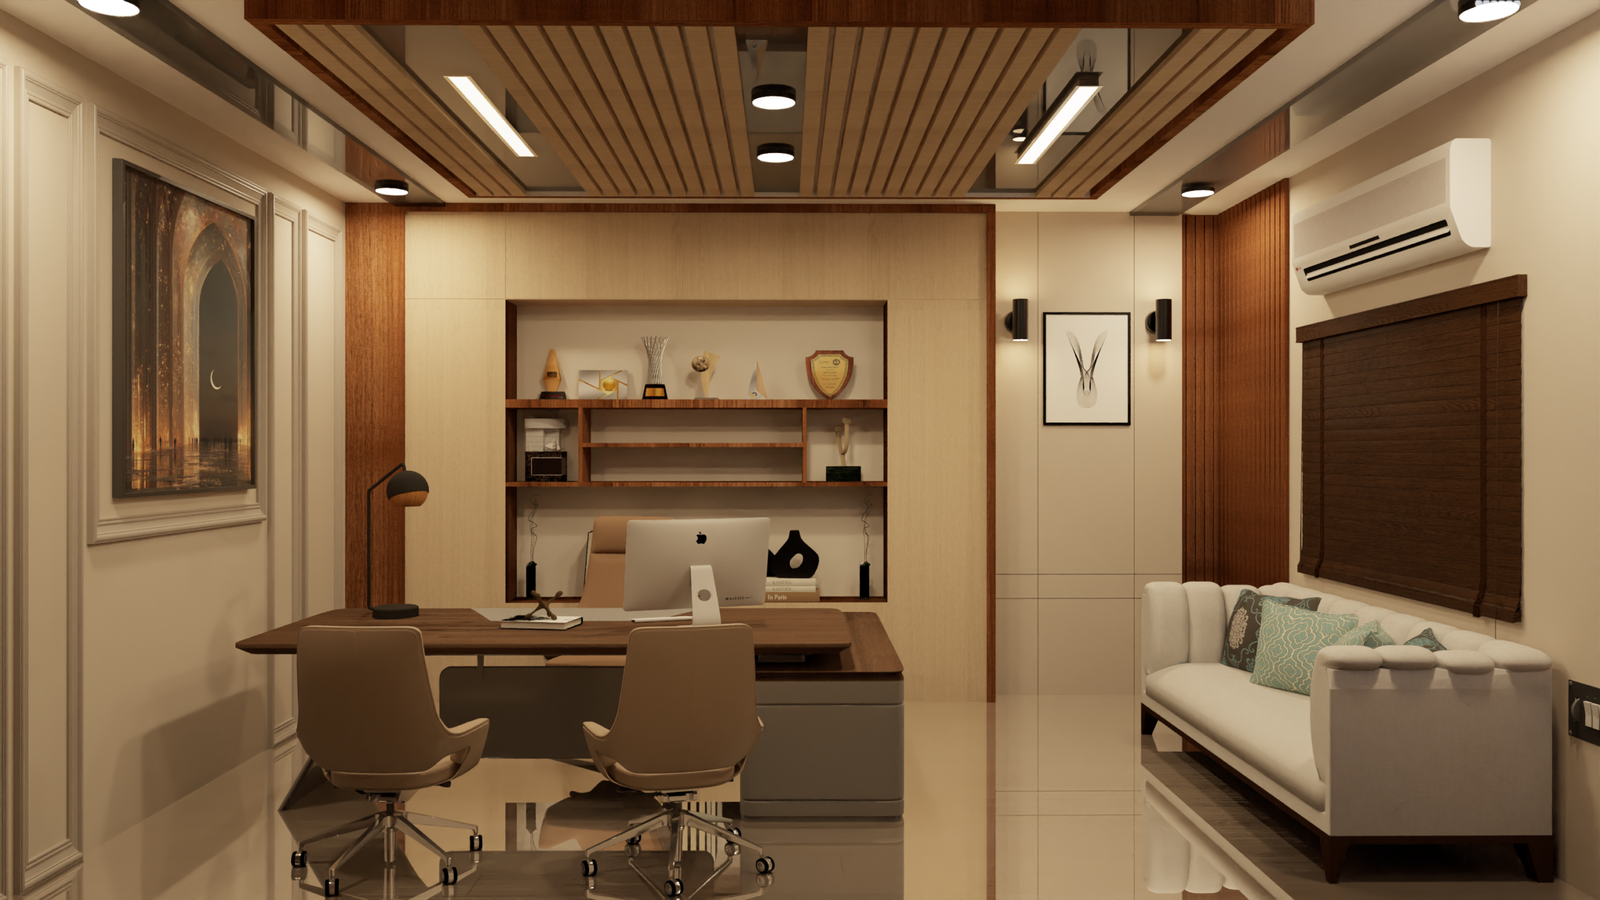
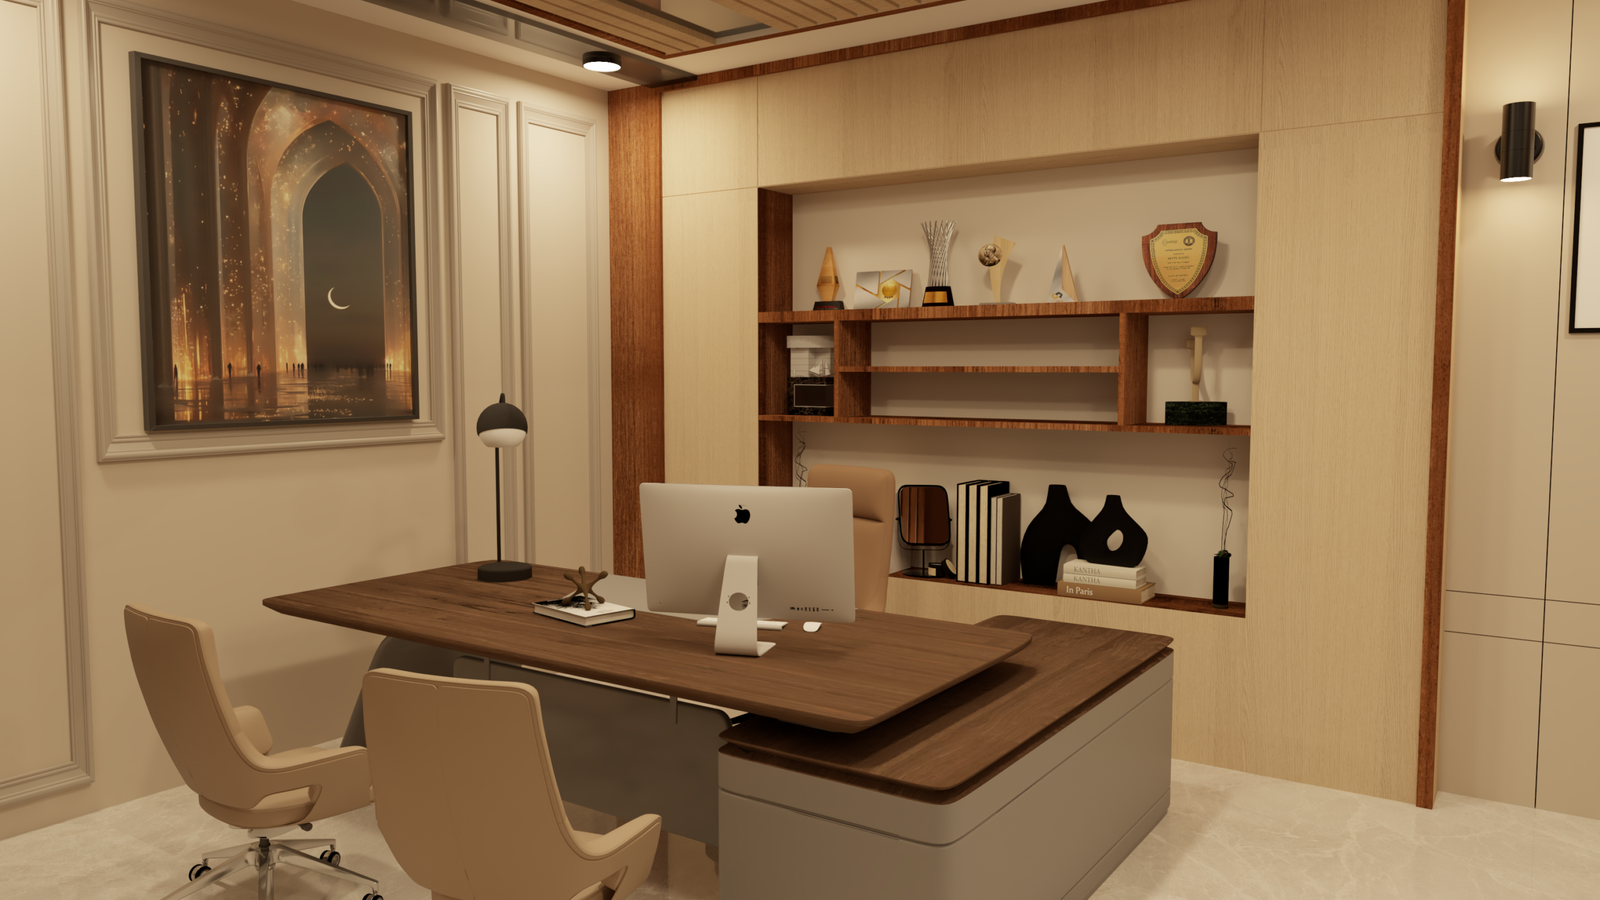
Modern Executive Office
Designed for Productivity, Comfort & Professional Excellence.
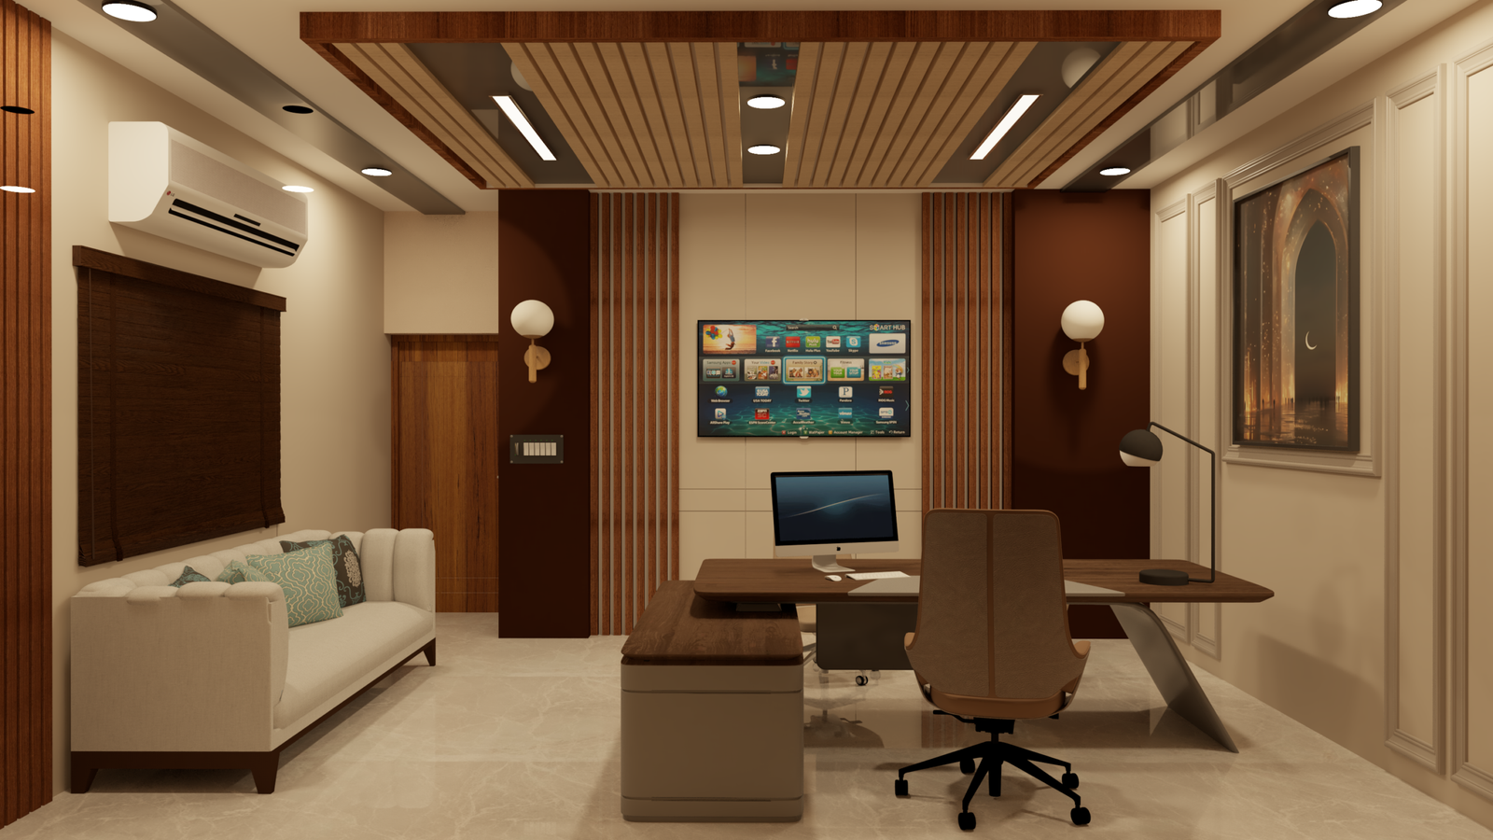
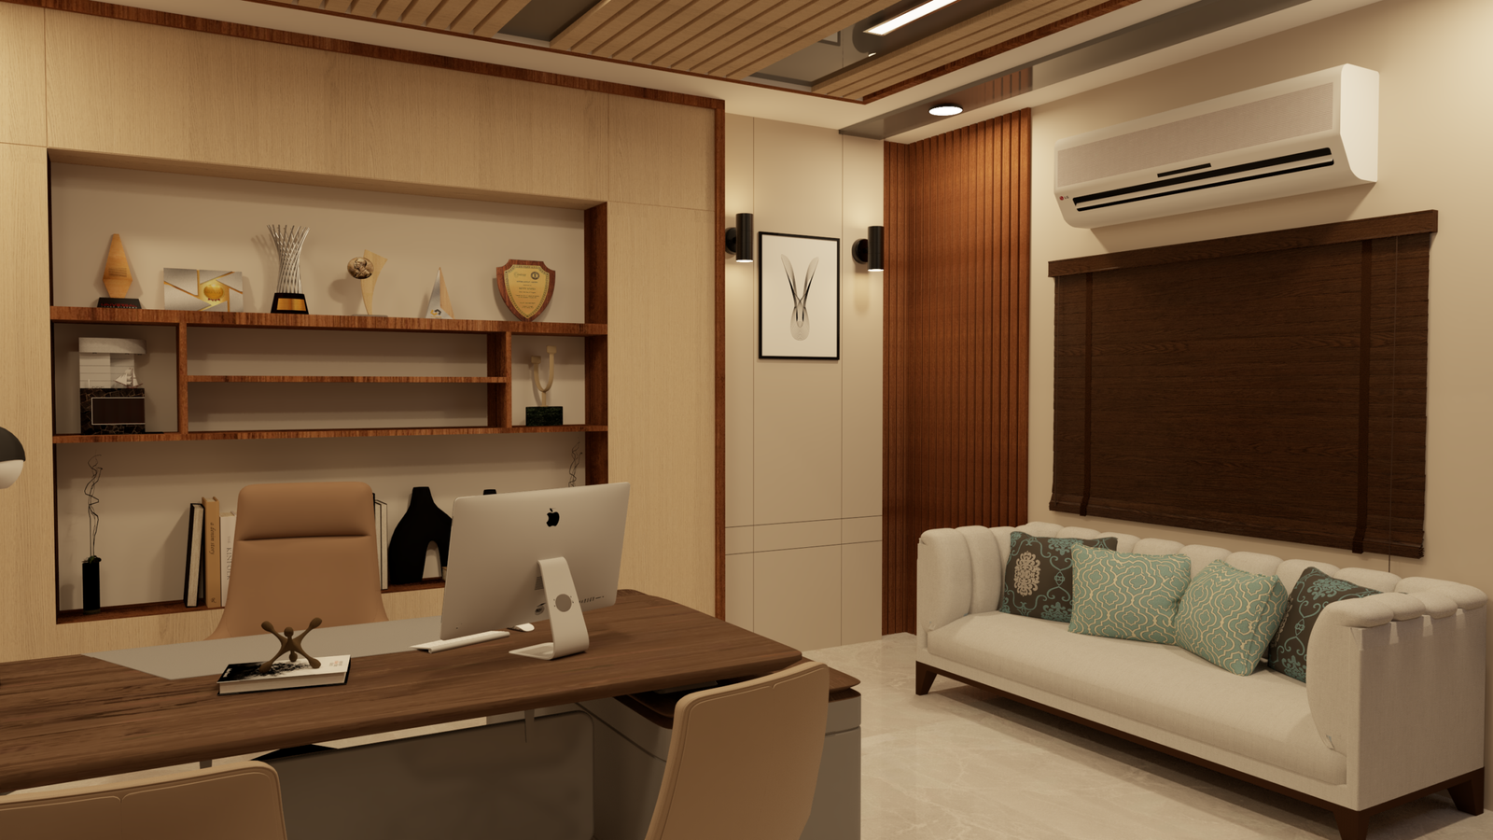
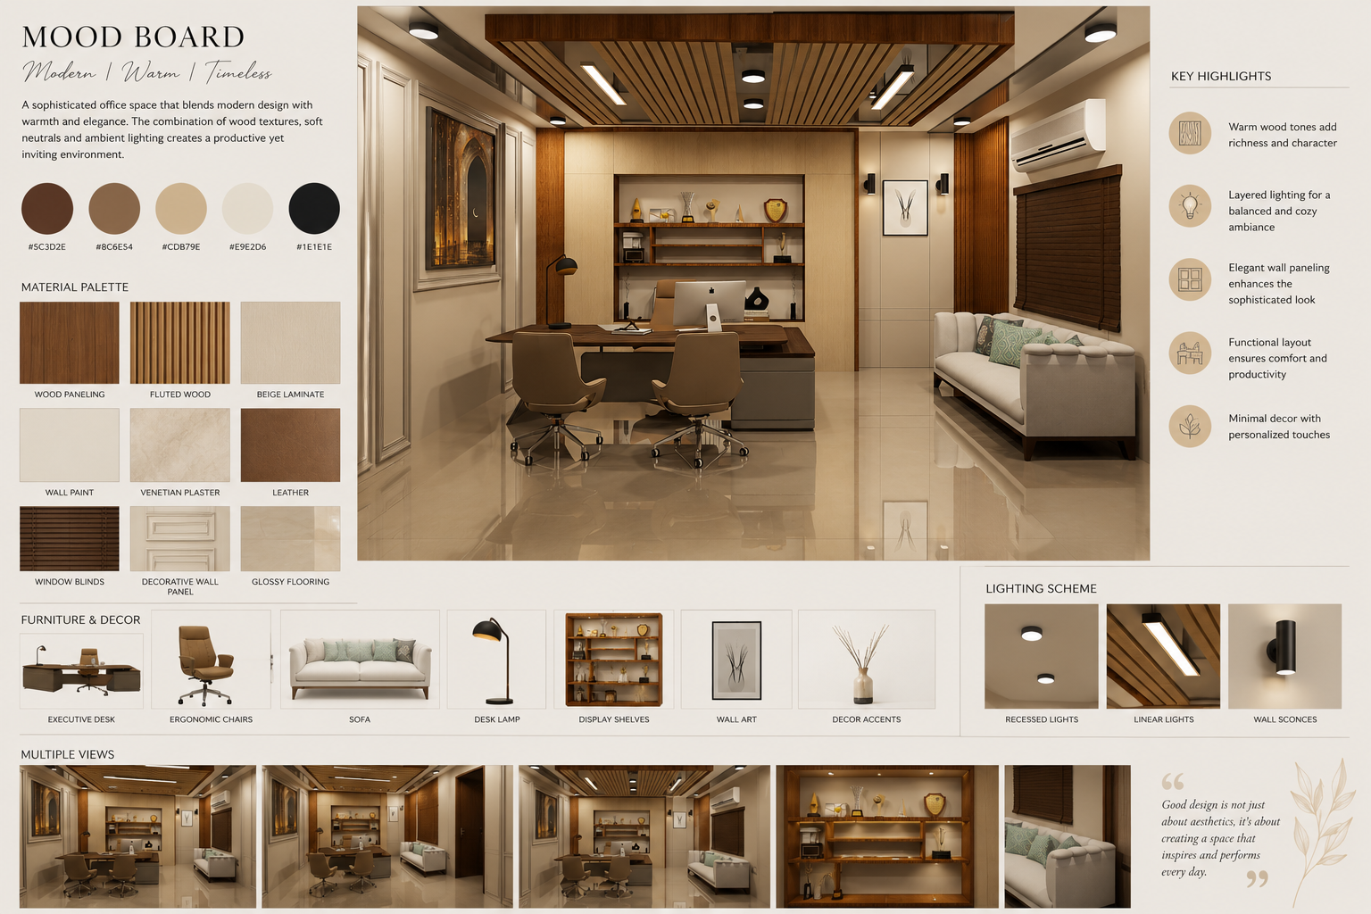
This executive office interior is designed to reflect sophistication, functionality, and modern elegance. Clean architectural lines, premium wood finishes, and a calming neutral palette create a workspace that promotes focus and productivity. Carefully integrated storage, display shelving, and ergonomic seating ensure both practicality and visual harmony, delivering a refined environment for professional excellence.
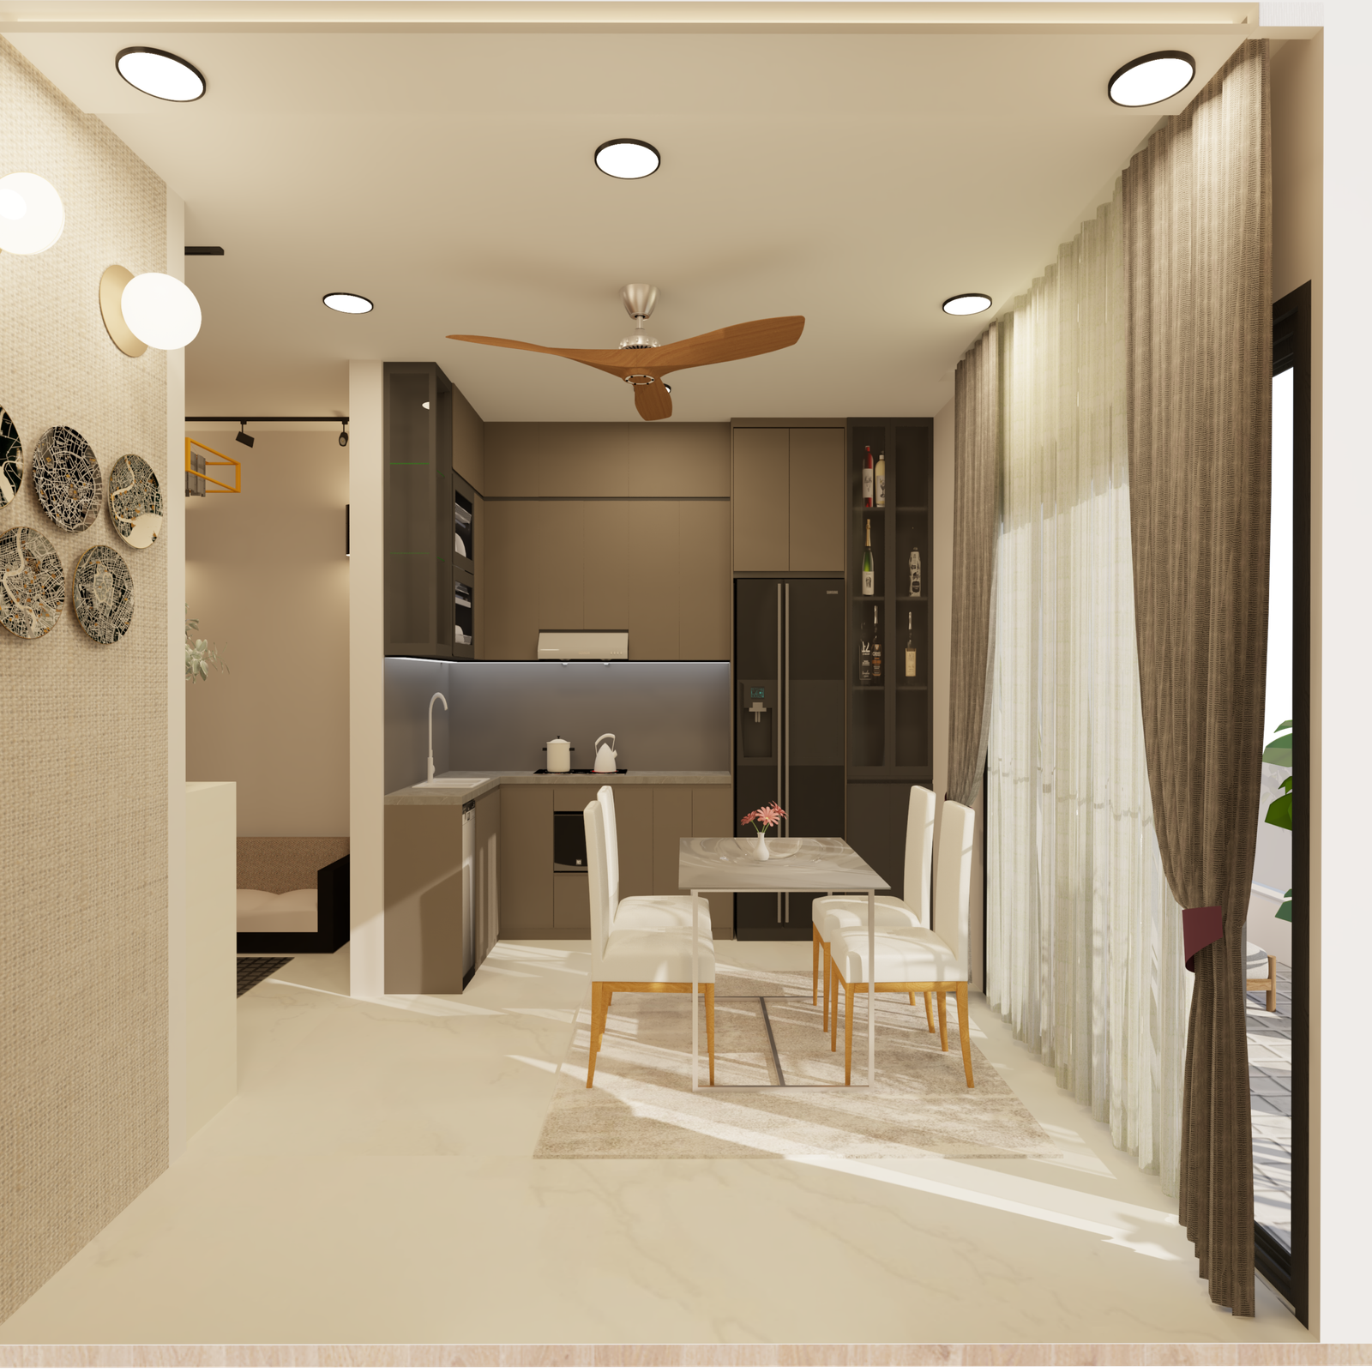
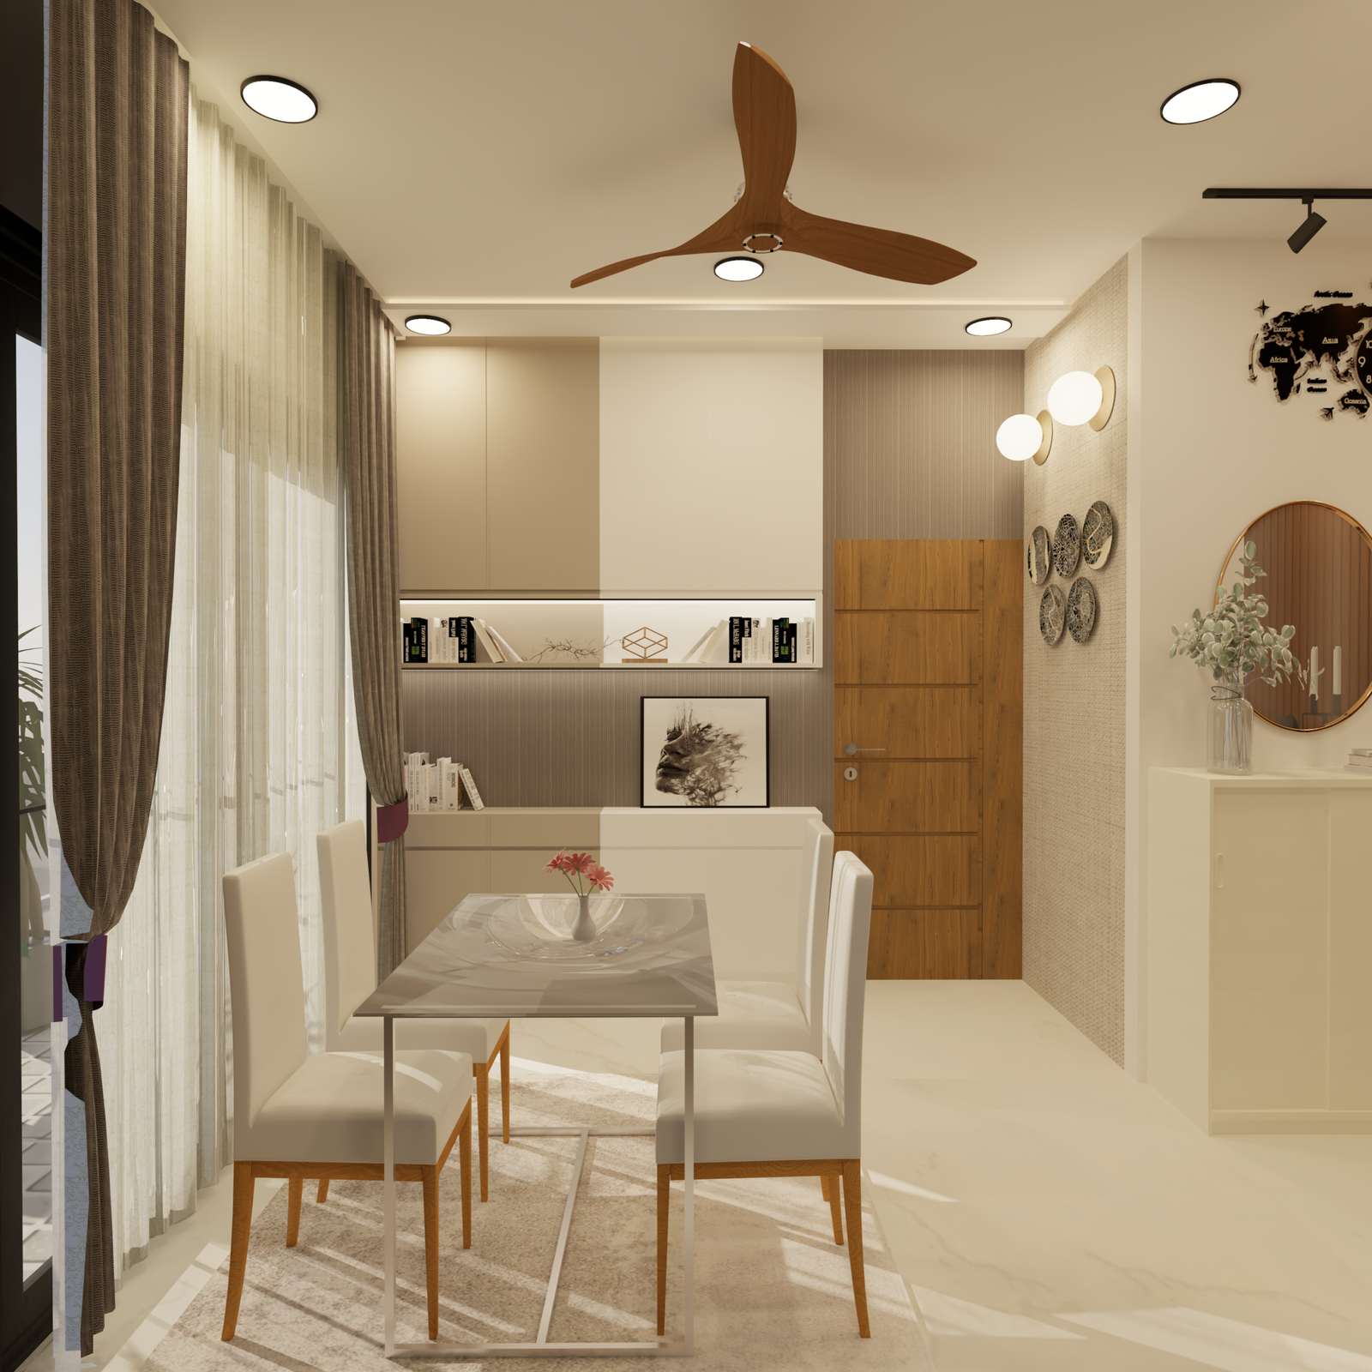
Living Room & Kitchen
Minimal Luxury with Warm Accents
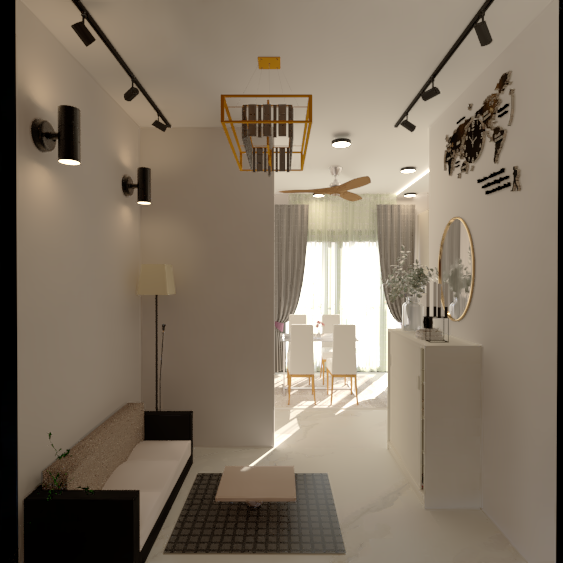
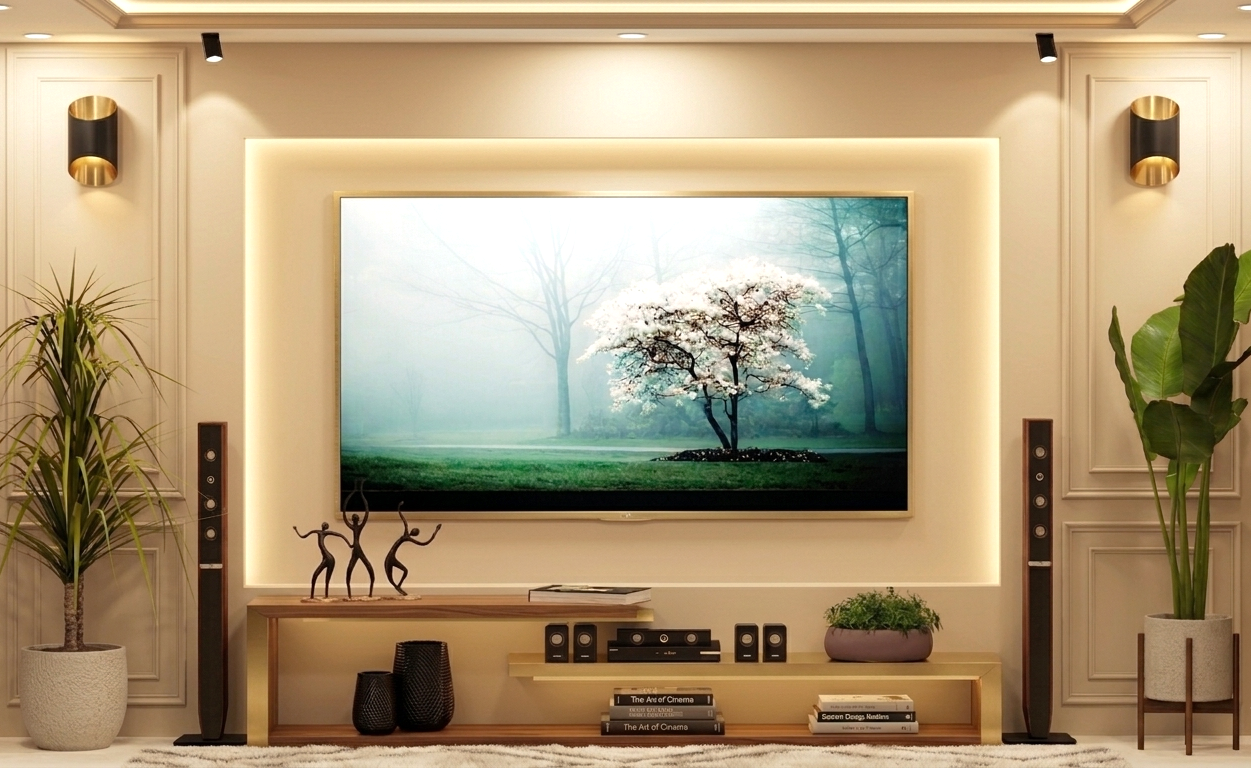
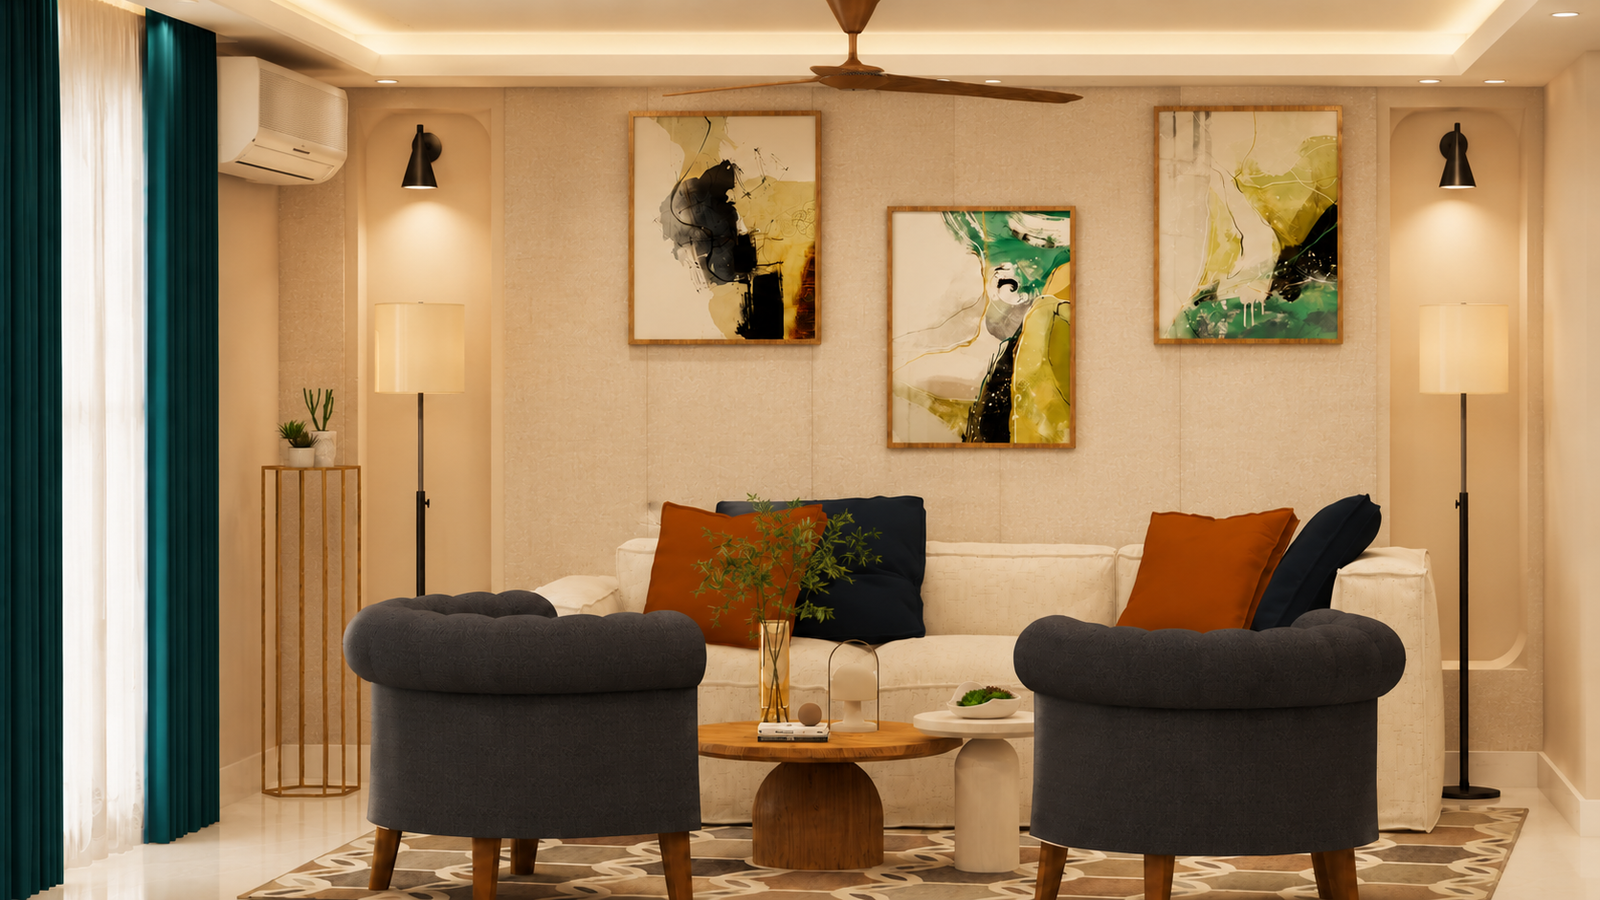
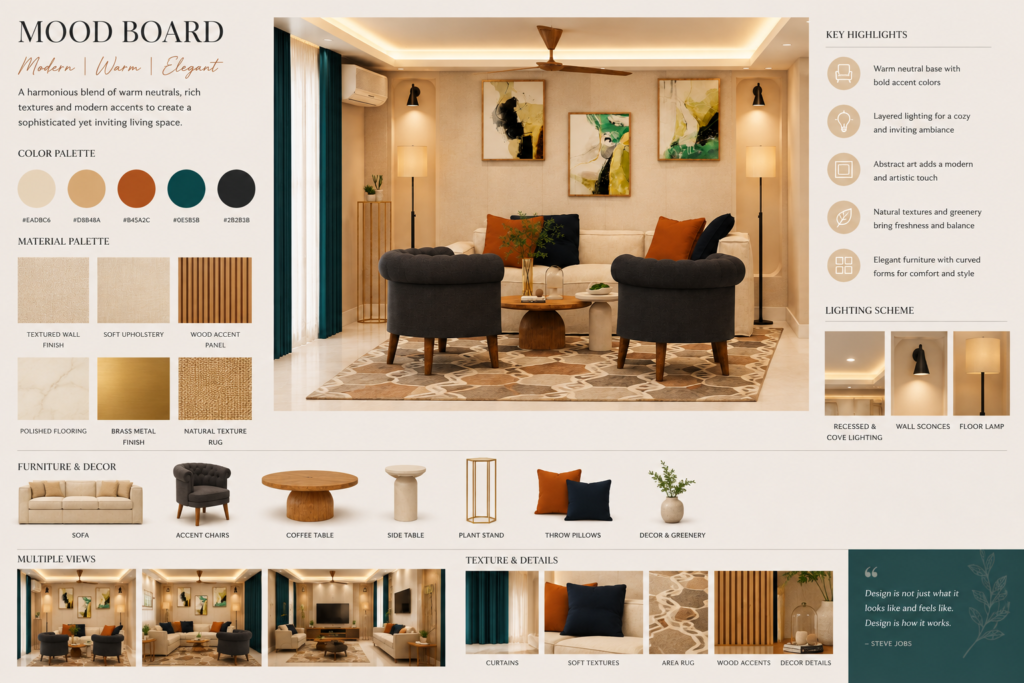
The concept blends neutral tones, natural textures, and artistic elements to create warm, functional, and inviting spaces. The living area features abstract art, layered lighting, and cozy seating with earthy accents for a relaxed, artistic vibe. The TV unit wall uses backlit paneling, gold details, and greenery to add a premium, dramatic touch. The open-plan kitchen and dining focuses on clean lines, handleless cabinetry, and ample natural light, making it both practical and elegant.
THE LUMINARA RESIDENCE - Contemporary 3-Storey Villa
The Luminara Residence is a contemporary urban villa designed to embody the principles of minimalism, materiality, and contextual lighting. The architecture adopts a clean geometric form articulated through a neutral palette of stone cladding, warm wood textures, and full-height glazing to establish a seamless connection between interior and exterior spaces..
A key design intent was to create a dual identity through lighting. Day View, Night View This project explores how light can be used as a material to define character, safety, and luxury, making the residence equally compelling in daylight and after dark.
Project Details
Typology: Private Residential Villa
Style: Contemporary Minimalist
Key Features: Layered Facades, Integrated Landscaping, Terrace Living, Architectural Lighting Design
Focus: Day-to-Night Architectural Experience